Back
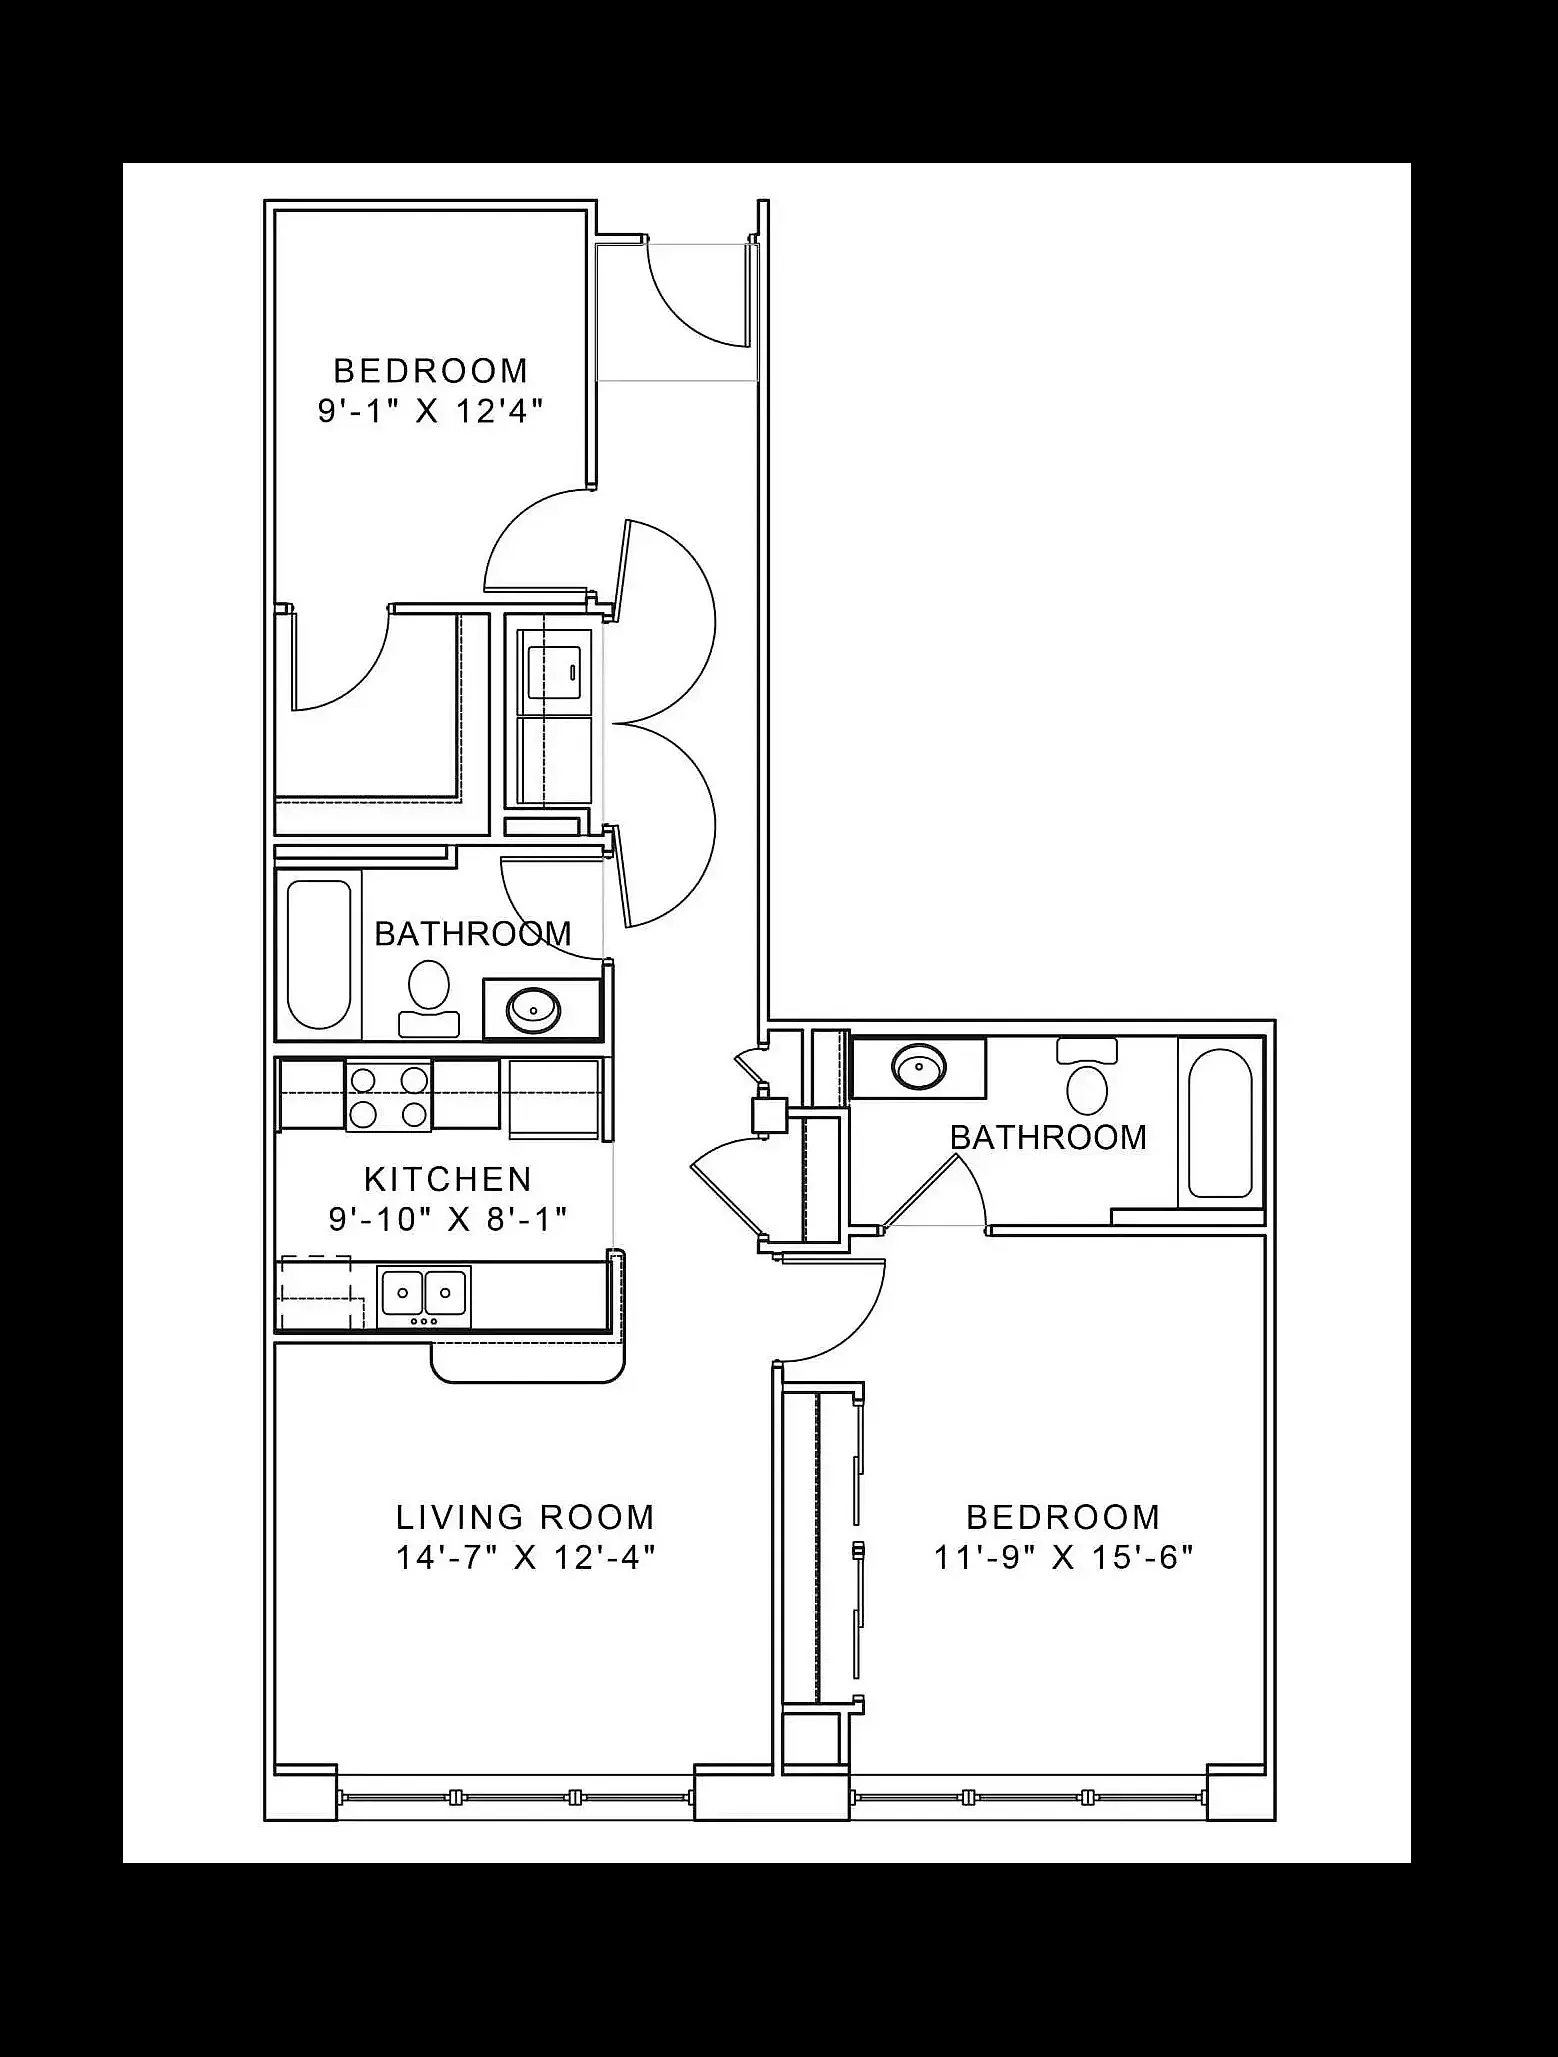
The Factory
The Factory
2 bed
2 bath
1,067
SqFt
2
Available Units
2/2
Beds/Baths
1,067
SqFt
Available Units
2 availableFilter Listed Units
Customize your search with filters for price, size, bedrooms, and amenities
0 filters applied
2 Bed
•
2 Bath
•
1,076 SqFt
•
1
Available Now
Deposit:
$500
$1,299
per month
×
12mo

207
2 Bed
•
2 Bath
•
1,076 SqFt
•
1
Available Now
Deposit:
$500
$1,299
per month
×
12mo
Scroll horizontally to view all unit details
No Units
No Units available currently.
Try changing or removing some of your filters to see if availability changes.
Frequently Asked Questions
The The Factory floor plan features 2 bedrooms and 2 bathrooms.
What is the square footage of the The Factory floor plan?
The The Factory floor plan is approximately 1,067 square feet. Actual square footage may vary by unit.
When is the The Factory floor plan available?
The The Factory floor plan is currently available. Contact our leasing office or check the listing for the most up-to-date availability.
Does the The Factory floor plan at 1010 Central allow pets?
Pet information is available for 1010 Central. Please refer to the property's pet policy page for full details on pet allowances and any applicable fees.