

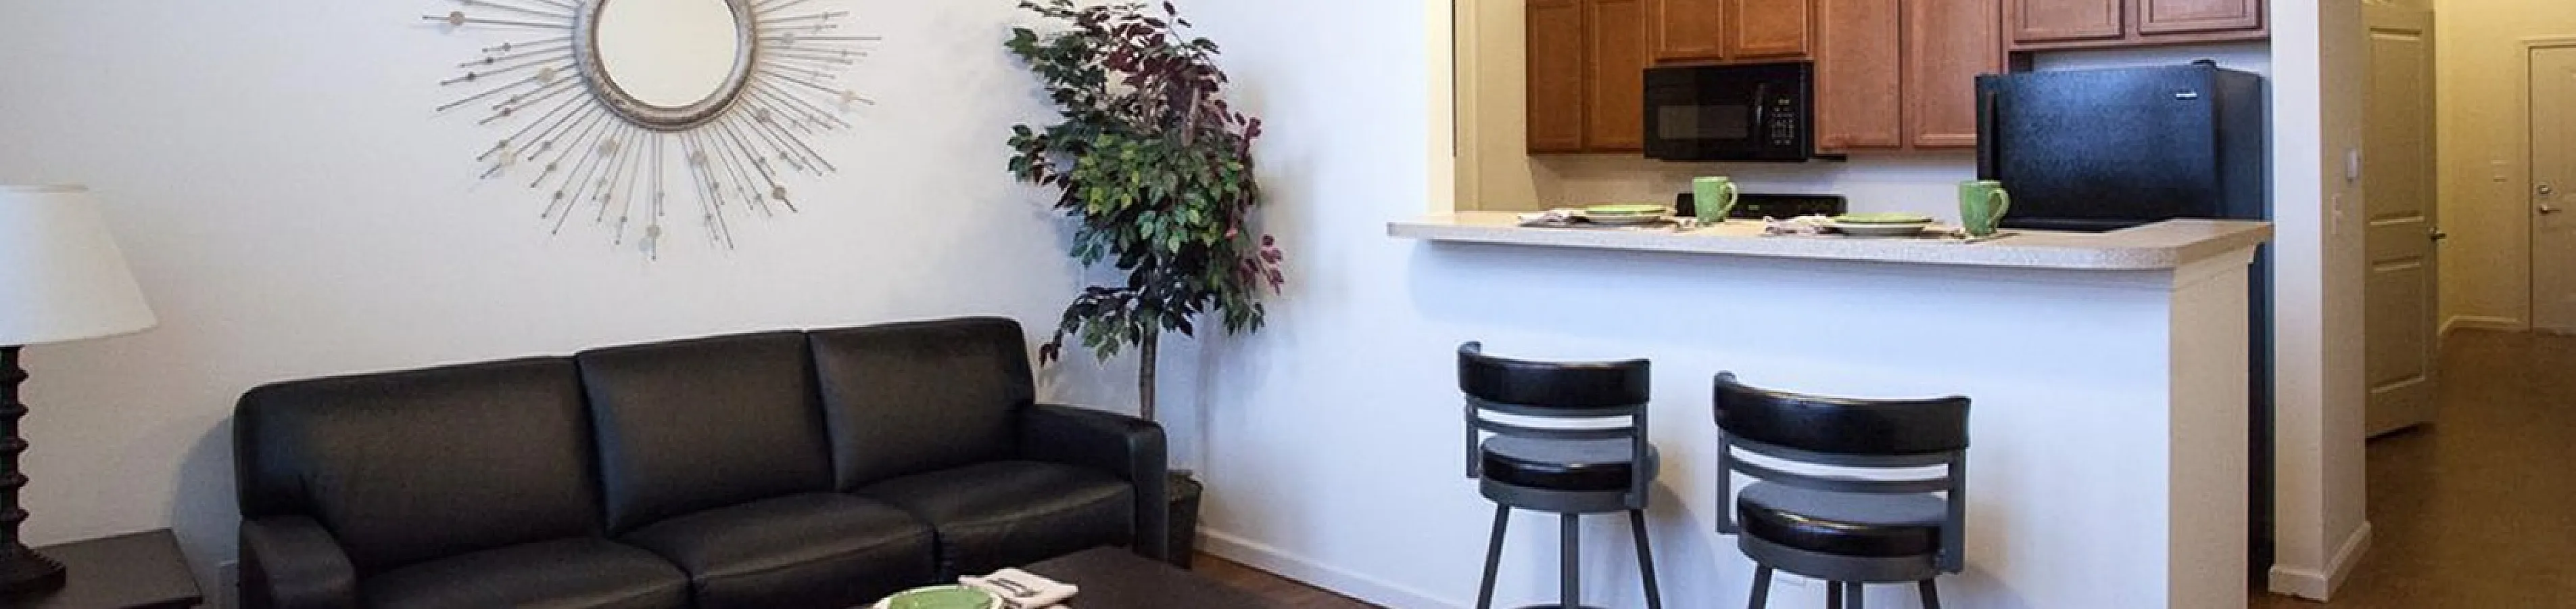
Floor Plans at 1010 Central
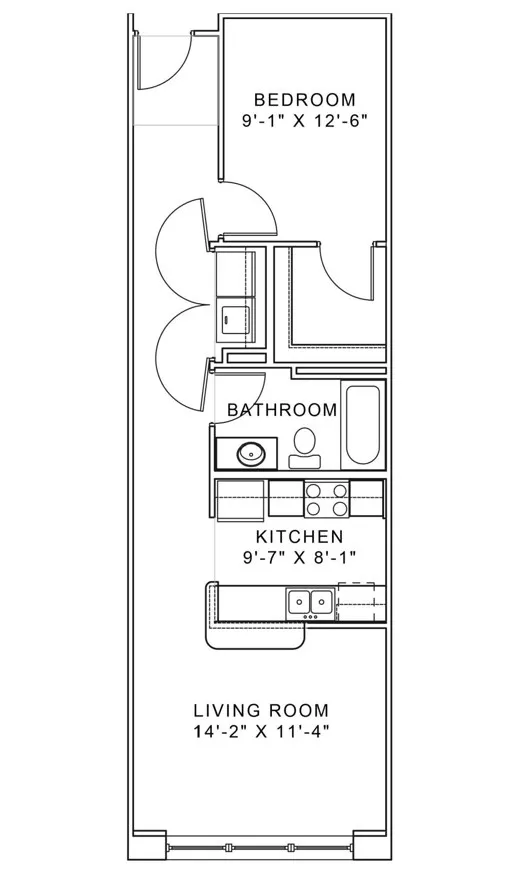
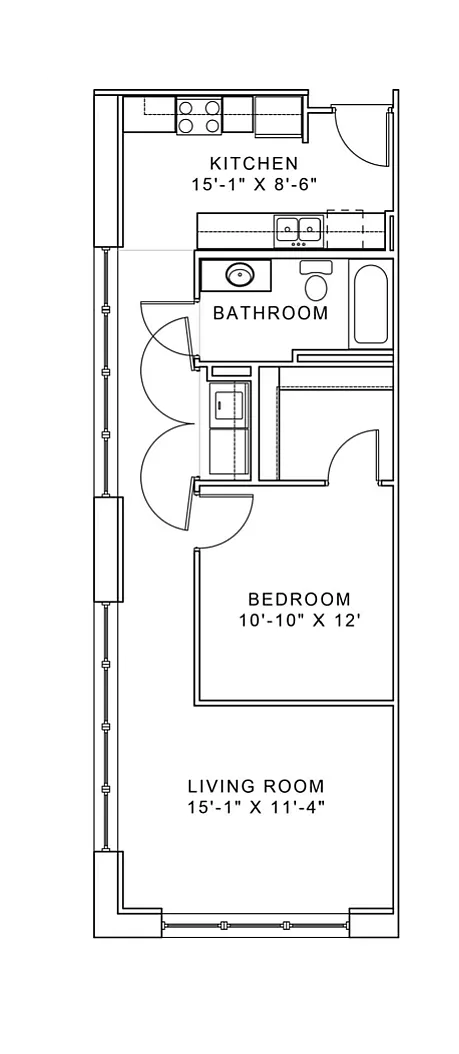
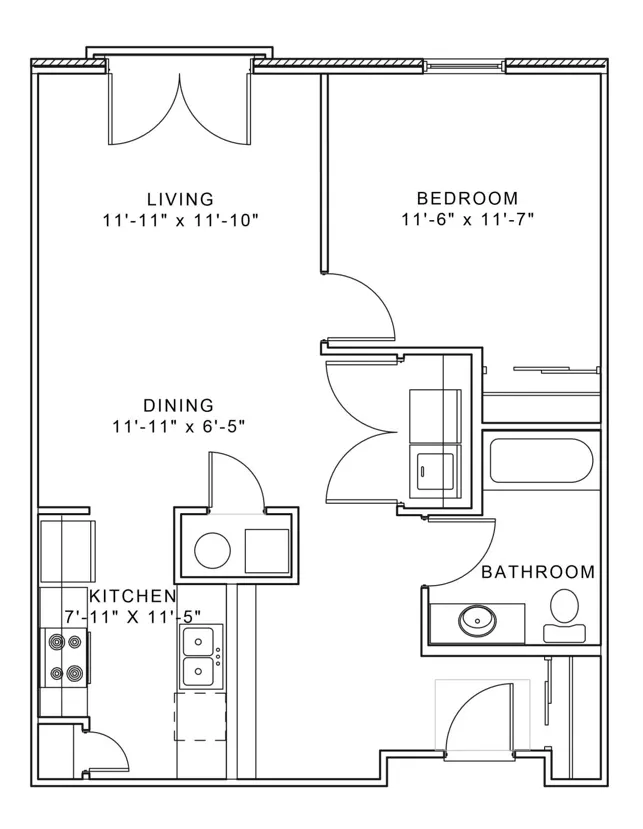
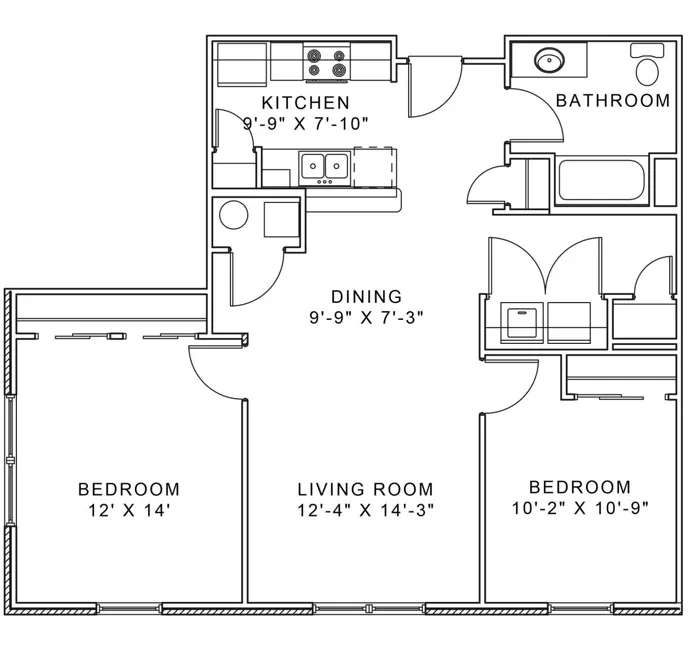
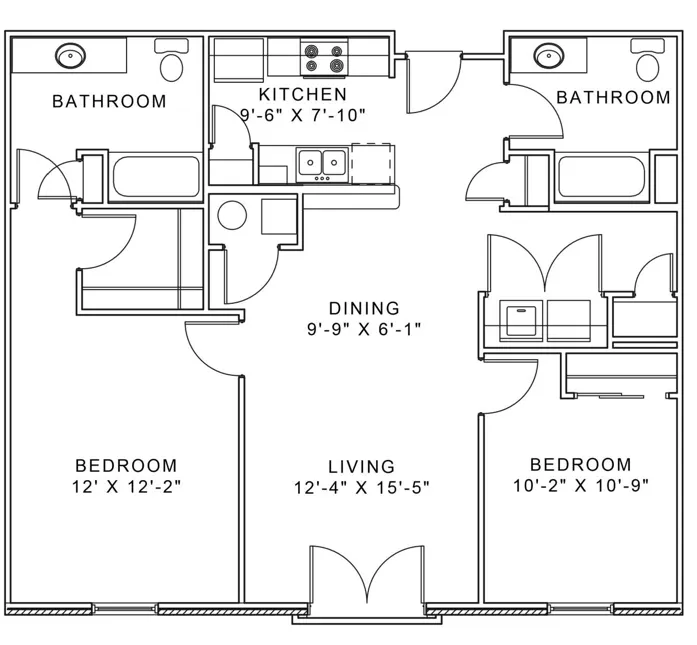
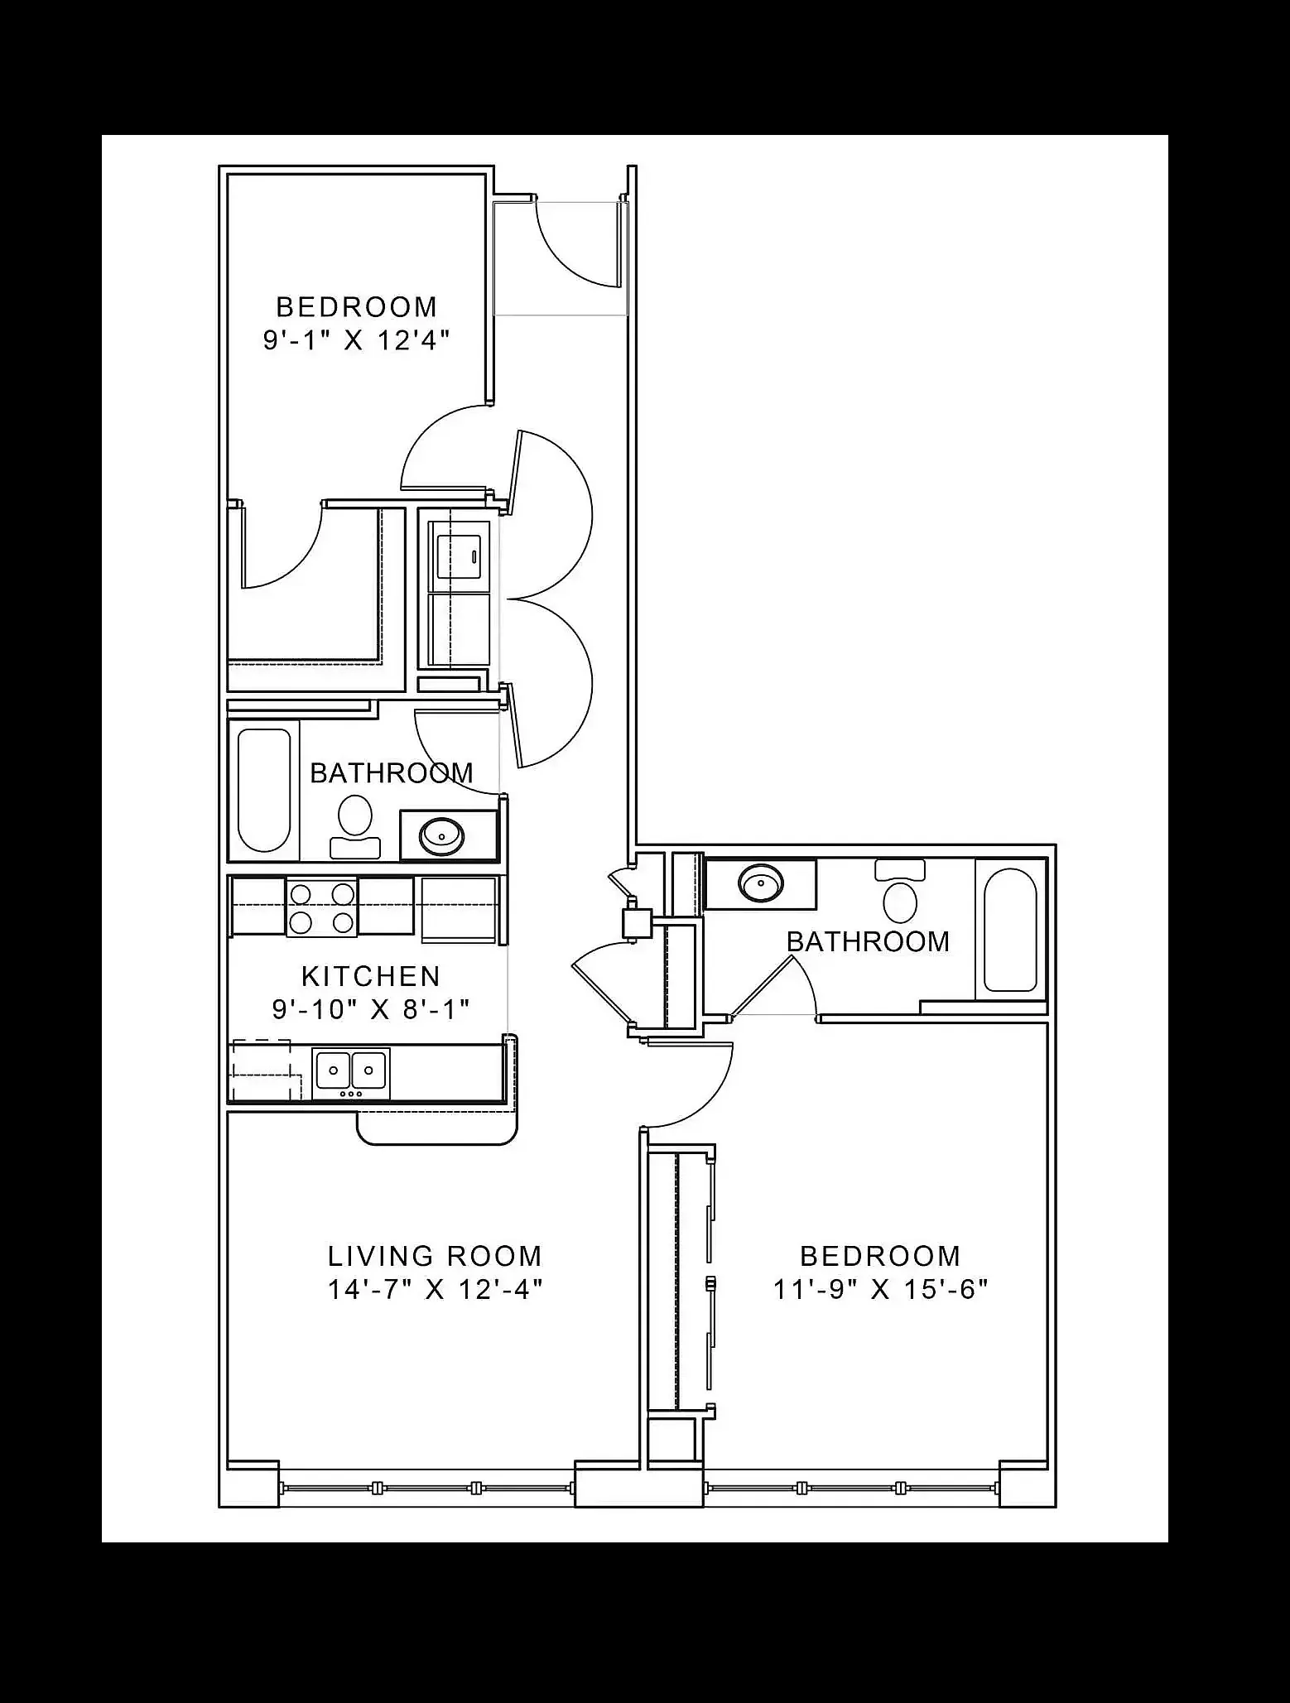
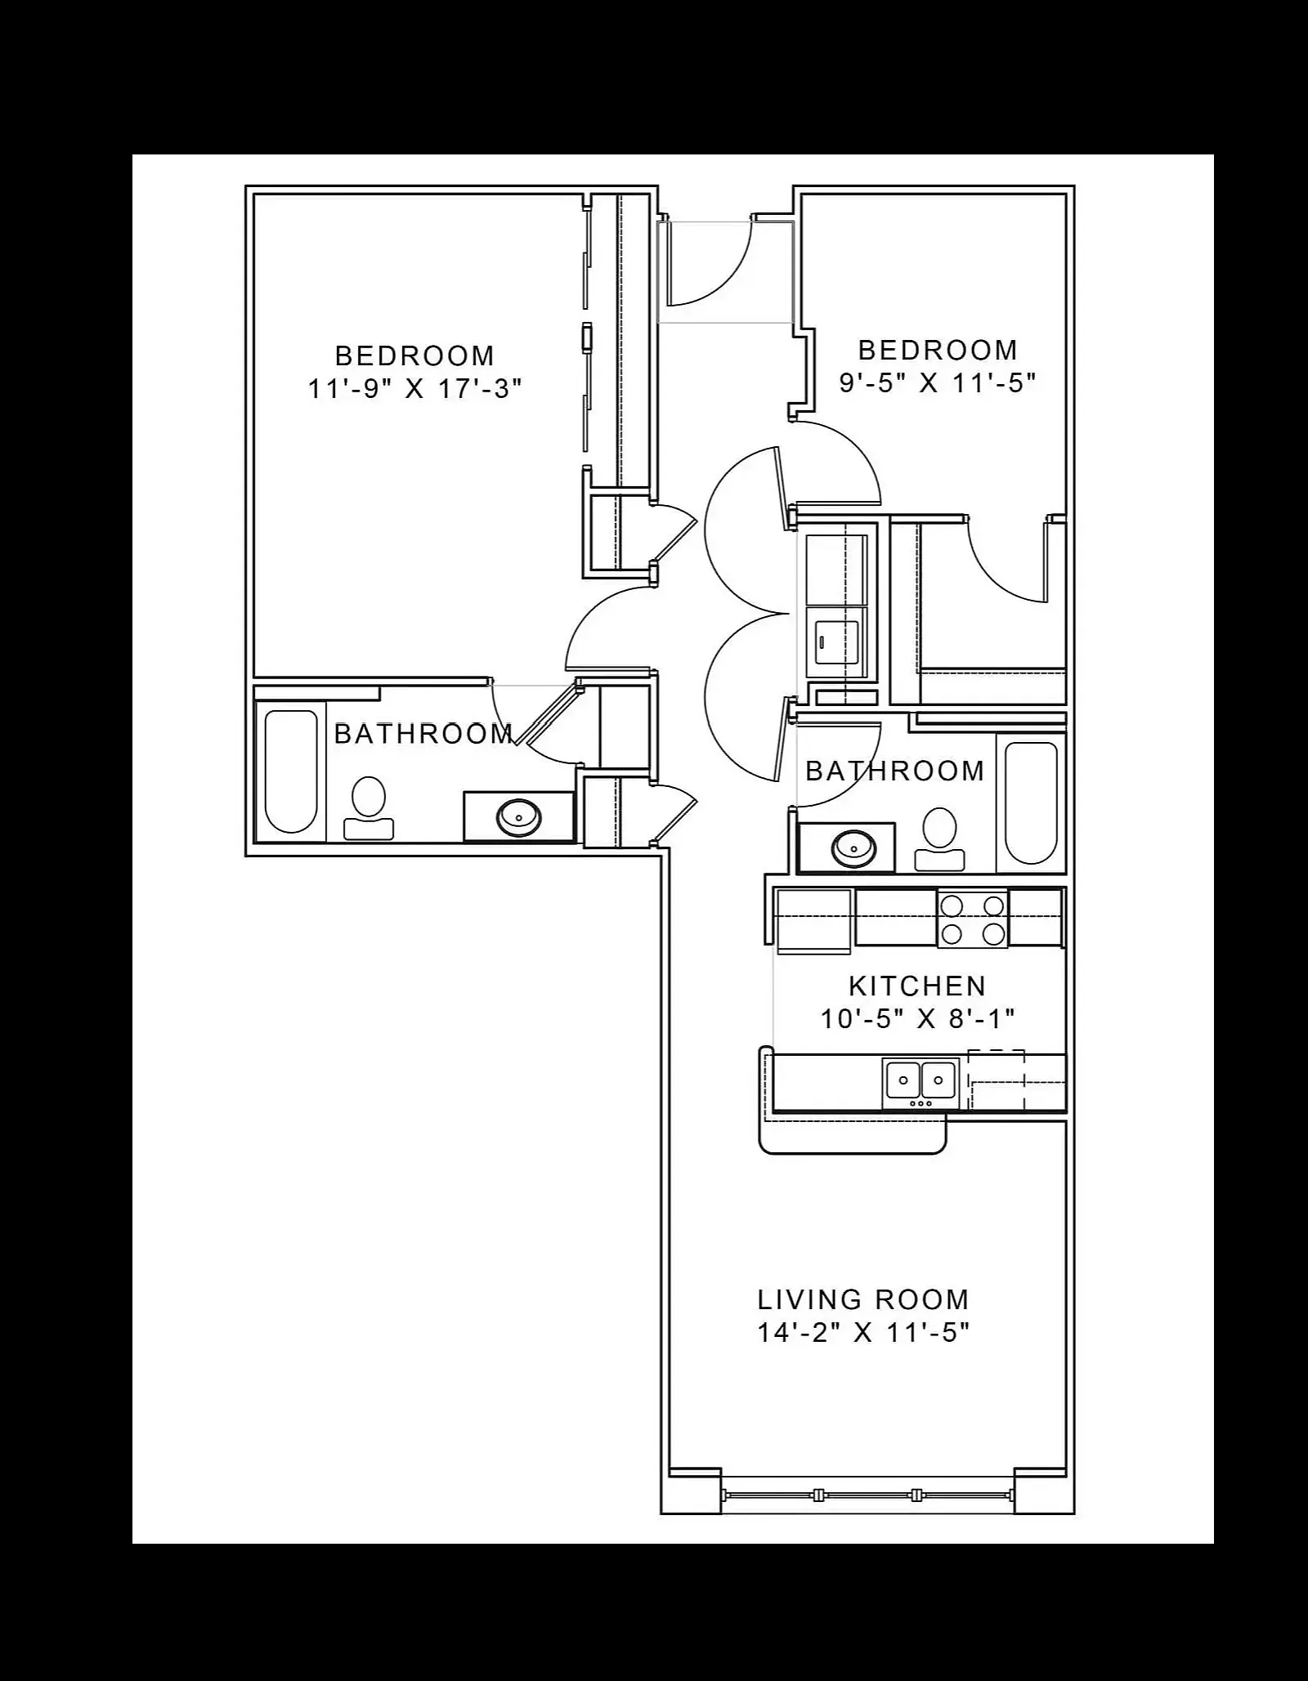
1010 Central offers eight distinct floor plans across our historic 1010 building and newly constructed 1020 building, ranging from the 647-square-foot one-bedroom, one-bath Loft to the two-bedroom, two-bath Warehouse and The Factory layouts at 1,067 square feet. Every home features open-concept layouts, high-end finishes, and modern conveniences, with select homes offering soaring ceilings, loft-style windows, Juliette balconies, or in-home laundry.
No exact matches
No results match your search criteria. Try changing or removing some of your filters.
No Favorites Yet!
Click the ‘heart’ on any floor plan to add a favorite.
-
Loft1 Bed, 1 Bath647 SqFt
-
Bunker1 Bed, 1 Bath583+ SqFt
-
Depot2 Bed, 1 Bath732 SqFt
-
Fort2 Bed, 1 Bath892 SqFt
-
Port2 Bed, 2 Bath1,032 SqFt
-
The Factory2 Bed, 2 Bath1,067 SqFt
-
Warehouse2 Bed, 2 Bath1,067 SqFt